137 Maple Park, Mankato, MN 56001
- $469,900
- 5
- BD
- 2
- Full Baths
- 1
- Half Bath
- 3,444
- SqFt




- List Price
- $469,900
- MLS#
- 267040604
- Bedrooms
- 5
- Total Bathrooms
- 3
- Full Bathrooms
- 2
- 1/2 Bathrooms
- 1
- Living Area
- 3,444
Property Description
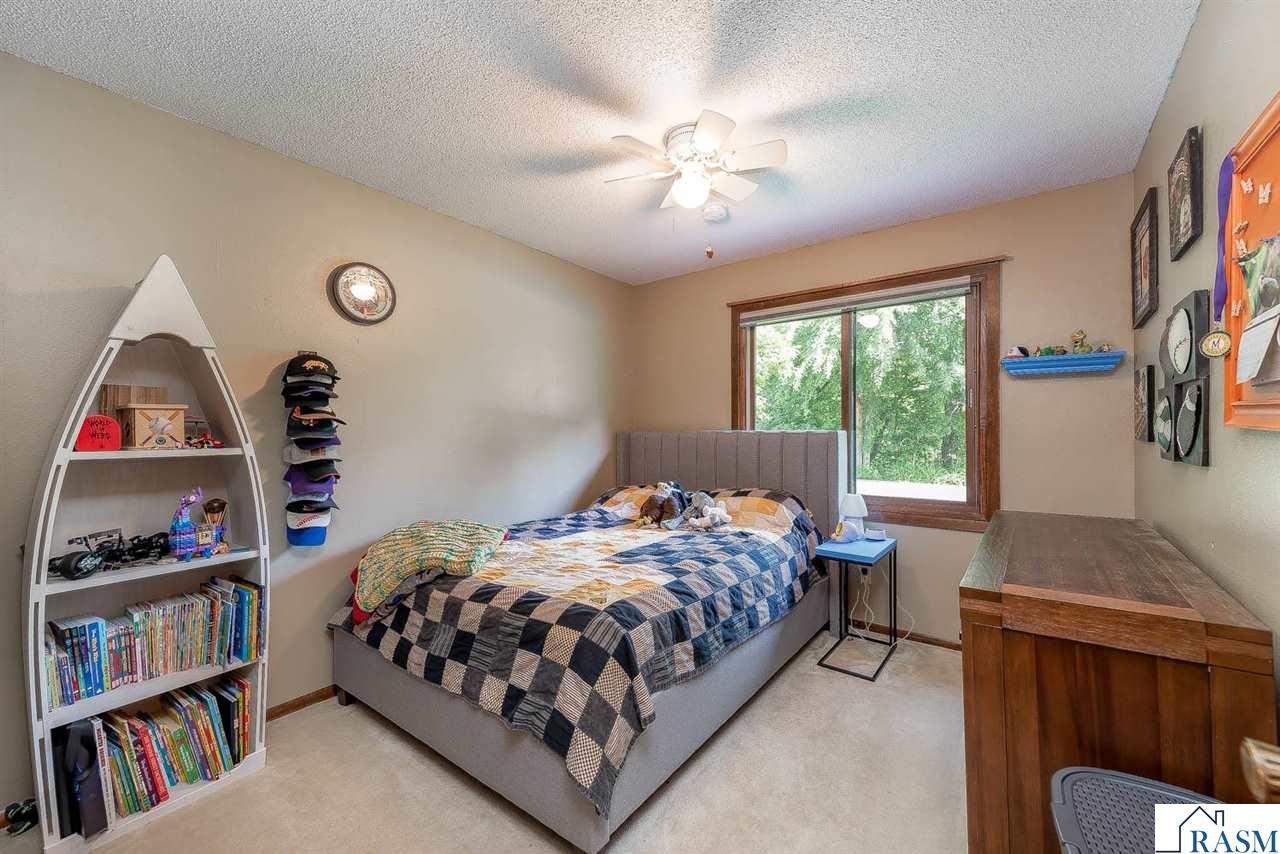
Discover the perfect blend of quality construction, thoughtful updates, and exceptional outdoor living in this well-built home. Featuring a timeless brick façade, this property offers outstanding curb appeal along with practical amenities including extra parking for a camper, trailer, or additional vehicles. Step inside to find an updated kitchen designed for both everyday living and entertaining. Highlights include white shaker cabinetry extending to the ceiling, granite countertops, tile backsplash, stainless steel appliances, a gas range, and a spacious walk-in pantry. The main level offers the convenience of four bedrooms, including a private primary suite with its own bathroom, plus an additional full bath serving the remaining bedrooms. The spacious family room at the rear of the home is filled with natural light from large windows that showcase beautiful views of the private backyard and wooded ravine setting. Outdoor living is equally impressive with a large deck, paver patio, and a peaceful backyard retreat that provides privacy and a connection to nature. The lower level expands your living space with a family room, a versatile bonus room ideal for a home office, workout area, or hobby space. There is an additional bedroom, and a convenient half bath in the basement. For future relaxation and entertainment, the home is already wired for a hot tub. If you're looking for a home that combines solid craftsmanship, modern updates, abundant living space, and a private outdoor setting, 137 Maple Park Drive is one you won't want to miss.
/u.realgeeks.media/dynamicagentsmn/2017dynamicagents_logo.jpg)
Additional Information
- Year Built
- 1977
- Garage Spaces
- 2
- Living Area
- 3,444
- Stories
- 1 Story
- Style
- SF Single Family
- Area
- Rural Mankato/North Mankato
Mortgage Calculator
Listing courtesy of Listing Agent: Trent Vanort (trent.vanort@c21atwood.com) from Listing Office: Century 21 Atwood.