20206 Monks, Mankato, MN 56003
- $599,900
- 5
- BD
- 1
- Full Bath
- 2
- Three Quarter Baths
- 3,984
- SqFt








- List Price
- $599,900
- MLS#
- 267040759
- Bedrooms
- 5
- Total Bathrooms
- 3
- Full Bathrooms
- 1
- 3/4 Bathrooms
- 2
- Living Area
- 3,984
Property Description
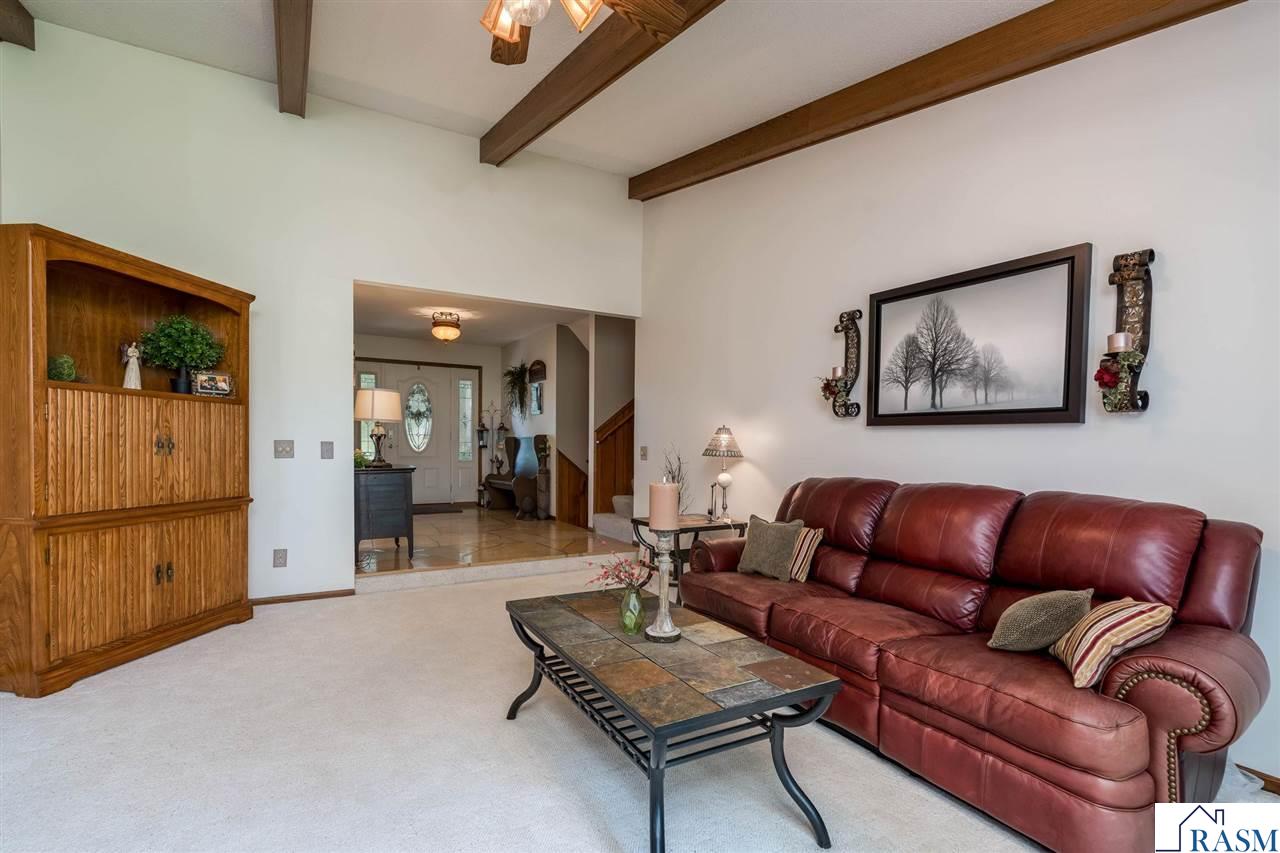
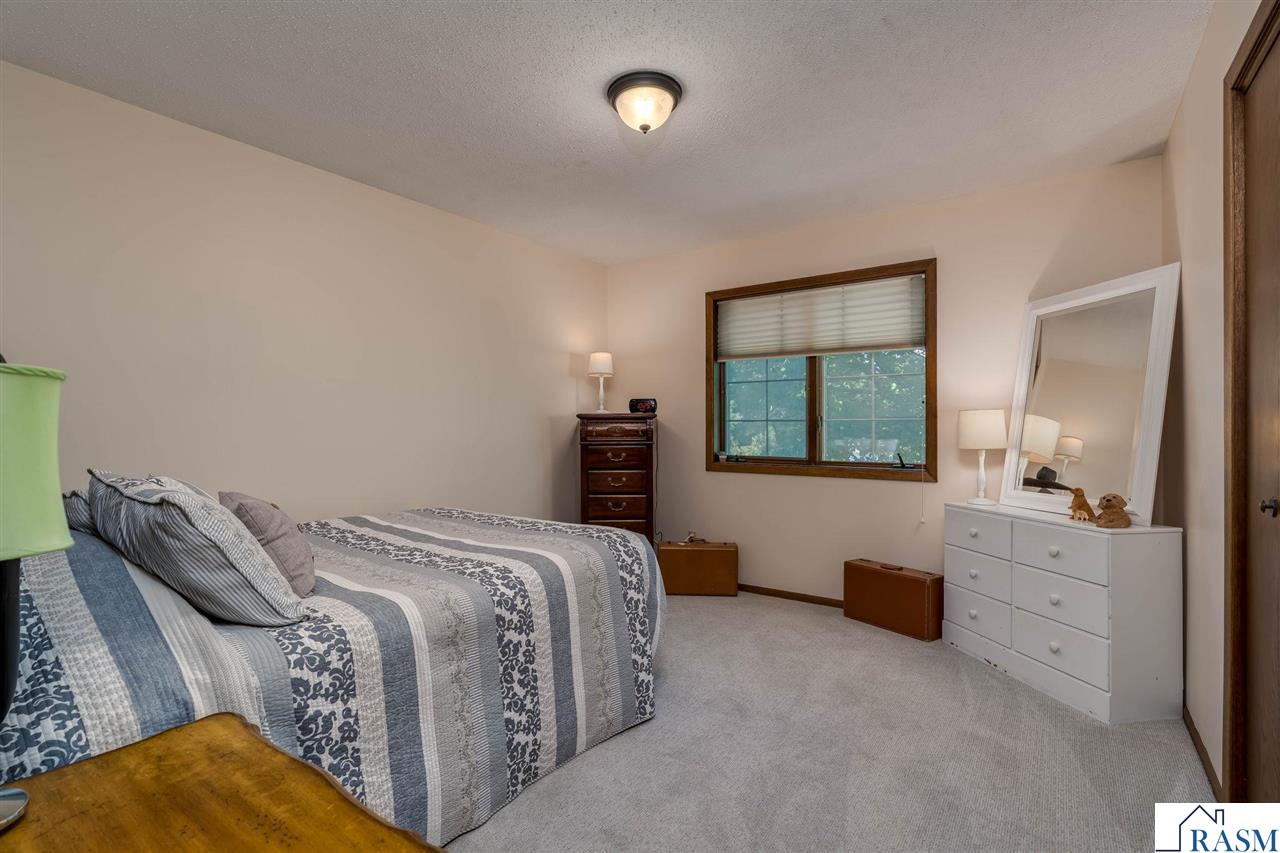
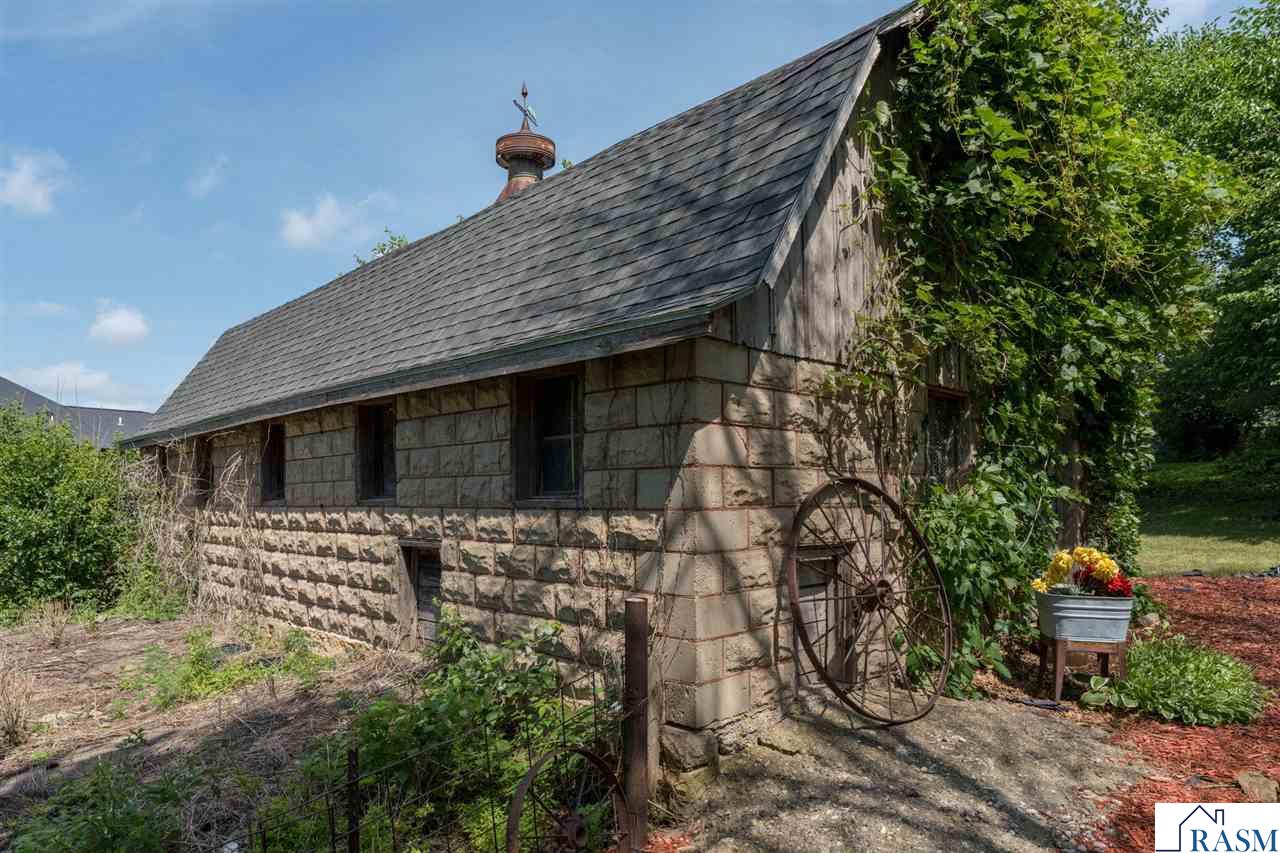
Nestled on 2.1 picturesque acres at the southern edge of Mankato, this wonderful property offers the perfect blend of privacy, space, and convenience. With nearly 4,000 square feet of living space, this exceptional home features 5 spacious bedrooms, 3 updated bathrooms, and room for everyone to spread out and enjoy. The heart of the home is the renovated kitchen, complete with quality finishes and ample space for cooking, and gathering with family and friends. The updated bathrooms add stylish comfort throughout, including the private primary suite featuring a beautifully remodeled en-suite bathroom designed with tile walk in shower and a double vanity. The lower level family room features a walkout to the patio and a wonderful brick fireplace. In the basement, you will find more finished space as well additional access to the attached garage. Outside, the property truly shines. Towering mature trees create a peaceful, park-like setting, while the charming small barn adds character and endless possibilities for hobbies, storage, or a touch of country living. The attached 2-car garage and additional detached 1-car garage provide abundant space for vehicles, equipment, and recreational toys. Enjoy the tranquility of acreage living while remaining just minutes from all the amenities Mankato has to offer. Whether you're looking for room to entertain, space to explore, or simply a beautiful place to call home, this special property has it all. Call today for your private showing.
/u.realgeeks.media/dynamicagentsmn/2017dynamicagents_logo.jpg)
Additional Information
- Year Built
- 1981
- Garage Spaces
- 3
- Living Area
- 3,984
- Stories
- Multi-Level (L)
- Style
- SF Single Family
- Area
- MANKATO HILLTOP
Mortgage Calculator
Listing courtesy of Listing Agent: JASON BEAL (jbealgroup@gmail.com) from Listing Office: Jbeal Real Estate Group.