314 Falcon, Eagle Lake, MN 56024-1229
- $399,900
- 3
- BD
- 1
- Full Bath
- 1
- Three Quarter Bath
- 3,040
- SqFt




- List Price
- $399,900
- MLS#
- 267041031
- Bedrooms
- 3
- Total Bathrooms
- 2
- Full Bathrooms
- 1
- 3/4 Bathrooms
- 1
- Living Area
- 3,040
Property Description
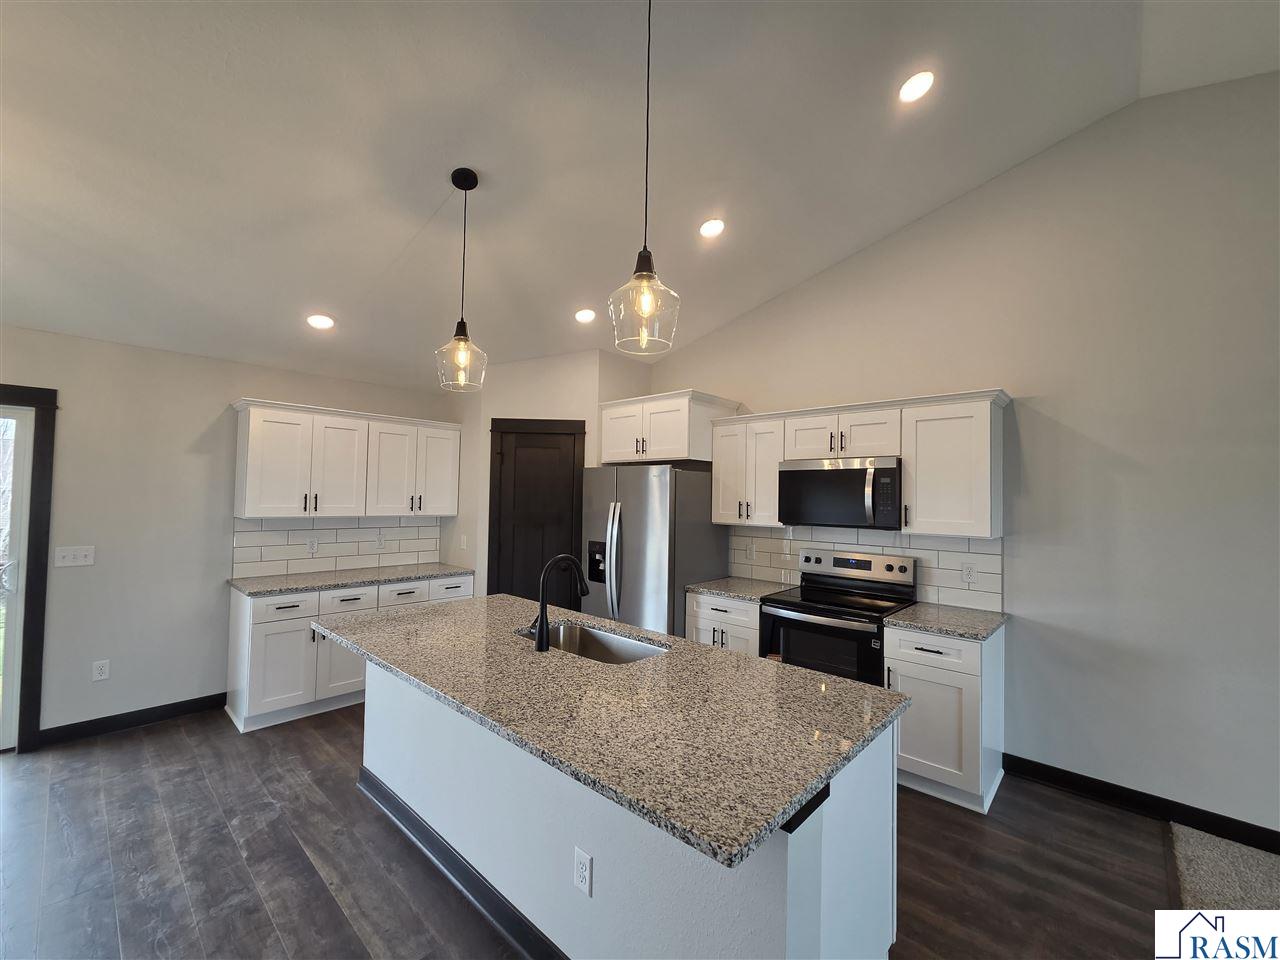
**UNDER CONSTRUCTION WALKOUT RAMBLER W/UNFINISHED BASEMENT SPEC HOME!** Enjoy the ease of one-level living in this thoughtfully designed walkout rambler featuring an attached 3-car garage and a bright, open-concept floor plan. The main living area seamlessly connects the living room with a cozy fireplace, dining area, and kitchen, creating an ideal space for everyday living and entertaining. The kitchen features granite countertops, stainless steel appliances, soft-close cabinetry and drawers, a tile backsplash, and a spacious pantry. The private primary suite offers a walk-in shower, dual sinks, and a spacious walk-in closet. Additional highlights include quartz countertops in the bathrooms and a convenient laundry/mudroom located just off the garage entrance. The unfinished walkout lower level provides outstanding potential for future expansion, with space for additional bedrooms, a bathroom, a family room, and ample storage. Listing photos are of a previously completed model.
/u.realgeeks.media/dynamicagentsmn/2017dynamicagents_logo.jpg)
Additional Information
- Year Built
- 2026
- Garage Spaces
- 3
- Living Area
- 3,040
- Stories
- 1 Story
- Style
- SF Single Family
- Area
- EGLE LK/T. MADIS
Mortgage Calculator
Listing courtesy of Listing Agent: Katyana Miller (kat@millerrealestate-mn.com) from Listing Office: Miller Real Estate.