124 Joshua, Mankato, MN 56001
- $763,000
- 4
- BD
- 3
- Full Baths
- 1
- Half Bath
- 3,280
- SqFt




- Sold Price
- $763,000
- List Price
- $779,900
- Closing Date
- Jan 02, 2026
- MLS#
- 7038477
- Bedrooms
- 4
- Total Bathrooms
- 4
- Full Bathrooms
- 3
- 1/2 Bathrooms
- 1
- Living Area
- 3,280
Property Description
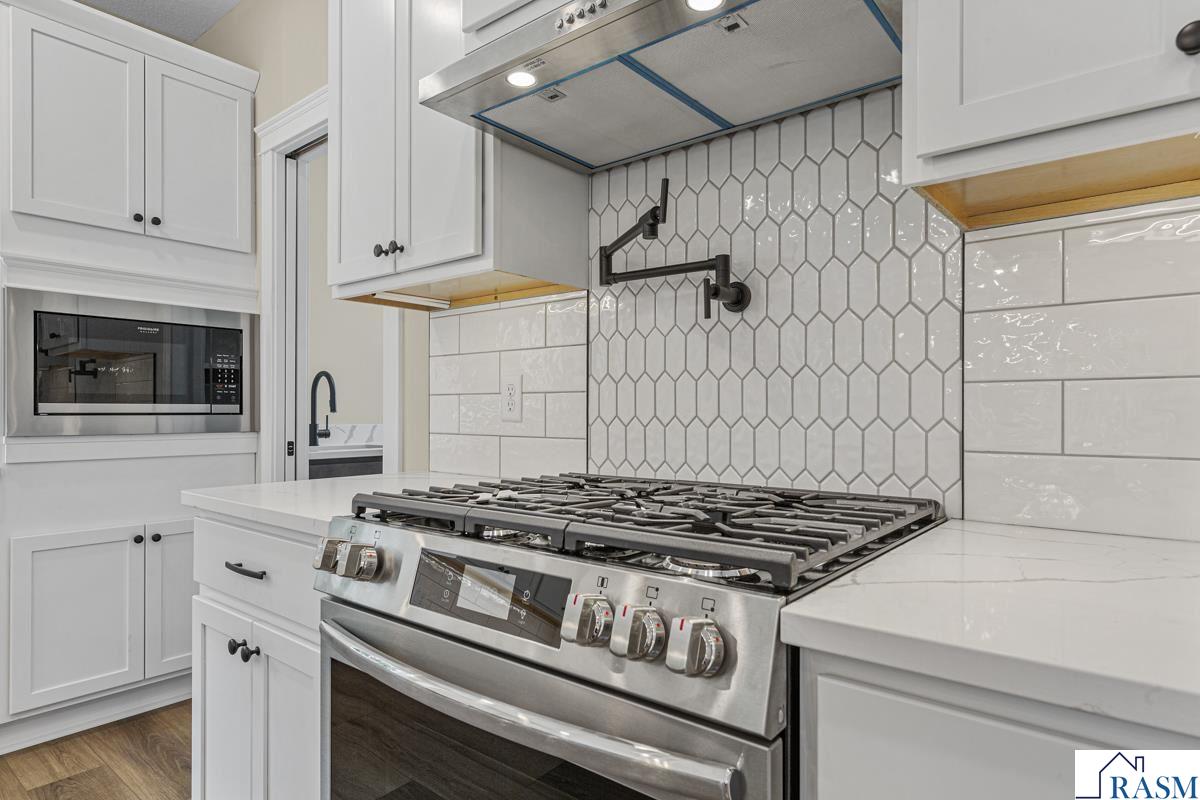
Welcome to 124 Joshua Ct - a 4 bedroom 3.5 bath two story patio home featuring a two story family room and a main floor in law suite/office. This stunning new construction home has 3 fireplaces, large storage/mechanical room off of 3 car finished and heated garage with epoxy floors. Upon entering, you will find that every detail has been thought of! The large foyer provides plenty of space, and the mudroom has plenty of shelving. The expansive kitchen features an oversized island, Merrilat cabinetry with dovetail drawers (full extension and soft close drawers) and a walk in pantry. Rounding out the main level (that has in floor heat) is a perfect in law suite or office space with an ensuite bath. Upstairs you will fall in love with the primary suite with its own fireplace, massive closet with custom shelving, and a bathroom dreams are made of with its walk in shower and free standing tub. Two additional bedrooms, a large family room with a wet bar, full bathroom and laundry complete the upper level. This property sits on nearly a one acre ravine lot, surrounded by trees and in a cul-de-sac. Lawn irrigation is installed, as well as sod and seed, concrete curbing and landscaping. This home is ready for its new owner to install a pool and/or hot tub with rough ins off of covered patio that features a dedicated gas line for grill with ceiling fans and outlet high for a tv. This home is truly one of a kind and a must see!
/u.realgeeks.media/dynamicagentsmn/2017dynamicagents_logo.jpg)
Additional Information
- Year Built
- 2025
- Garage Spaces
- 3
- Living Area
- 3,280
- Stories
- 2 Story
- Style
- SF Single Family
- Area
- MANKATO HILLTOP
Mortgage Calculator
Listing courtesy of Listing Agent: Jenna Mohr (jennamohr.remax@gmail.com) from Listing Office: Re/Max Dynamic Agents.
Selling Office: .